Benefits
A crane and a railway siding are available
existing premises available immediately
Energy intensity G
Available units
| Unit | Size | Availability |
|---|---|---|
| Kancelářská budova | 635 m2 | Now available |
| Výrobní hala B25 | 950 m2 | Now available |
| výrobní budova B300 | 4 950 m2 | Now available |
Office, production and warehouse space for rent in the Chropyně industrial estate
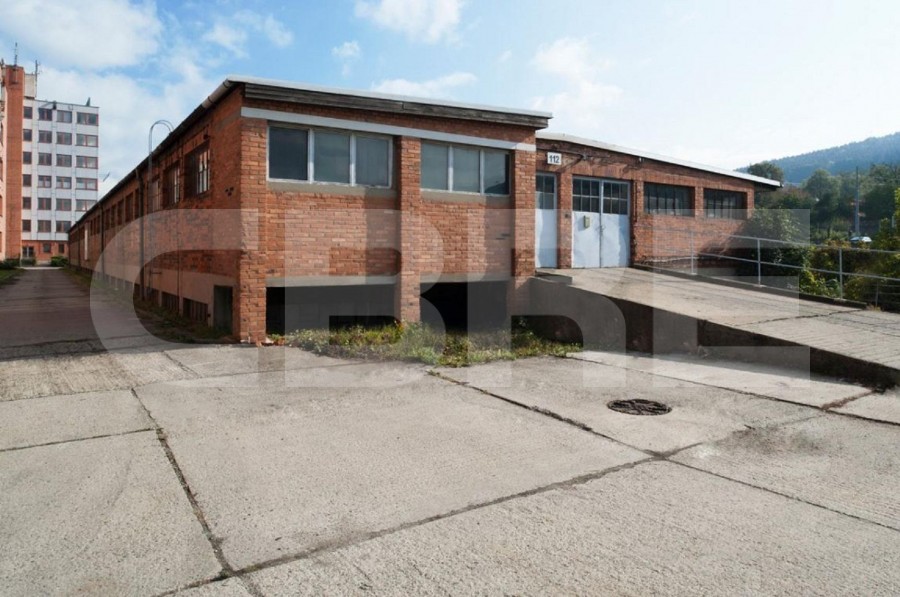
Fatra Chropyně Industrial Park is situated in an established industrial area of the town of Chropyně, with good access for both passenger and freight transport. The gated and continuously secured site offers a combination of office, production and warehouse space suitable for a wide range of businesses. Tenants have access to 24/7 security, parking, a bicycle storage facility with chip-card access, and a canteen offering a daily selection of ready-made meals and refreshments. There are three separate buildings available for let, which can be tailored to the tenant’s specific needs
Building B10 – Stand-alone administrative facilities
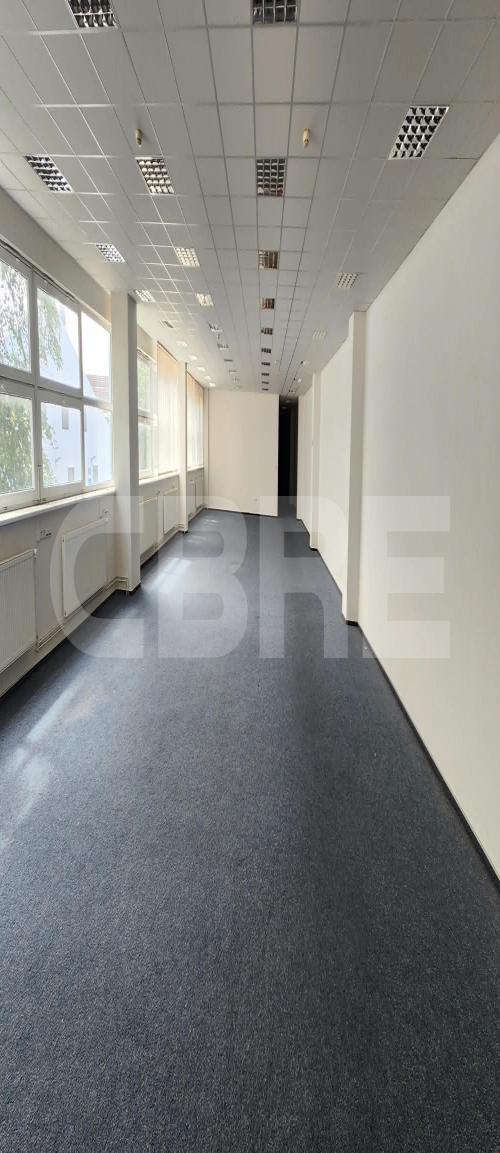
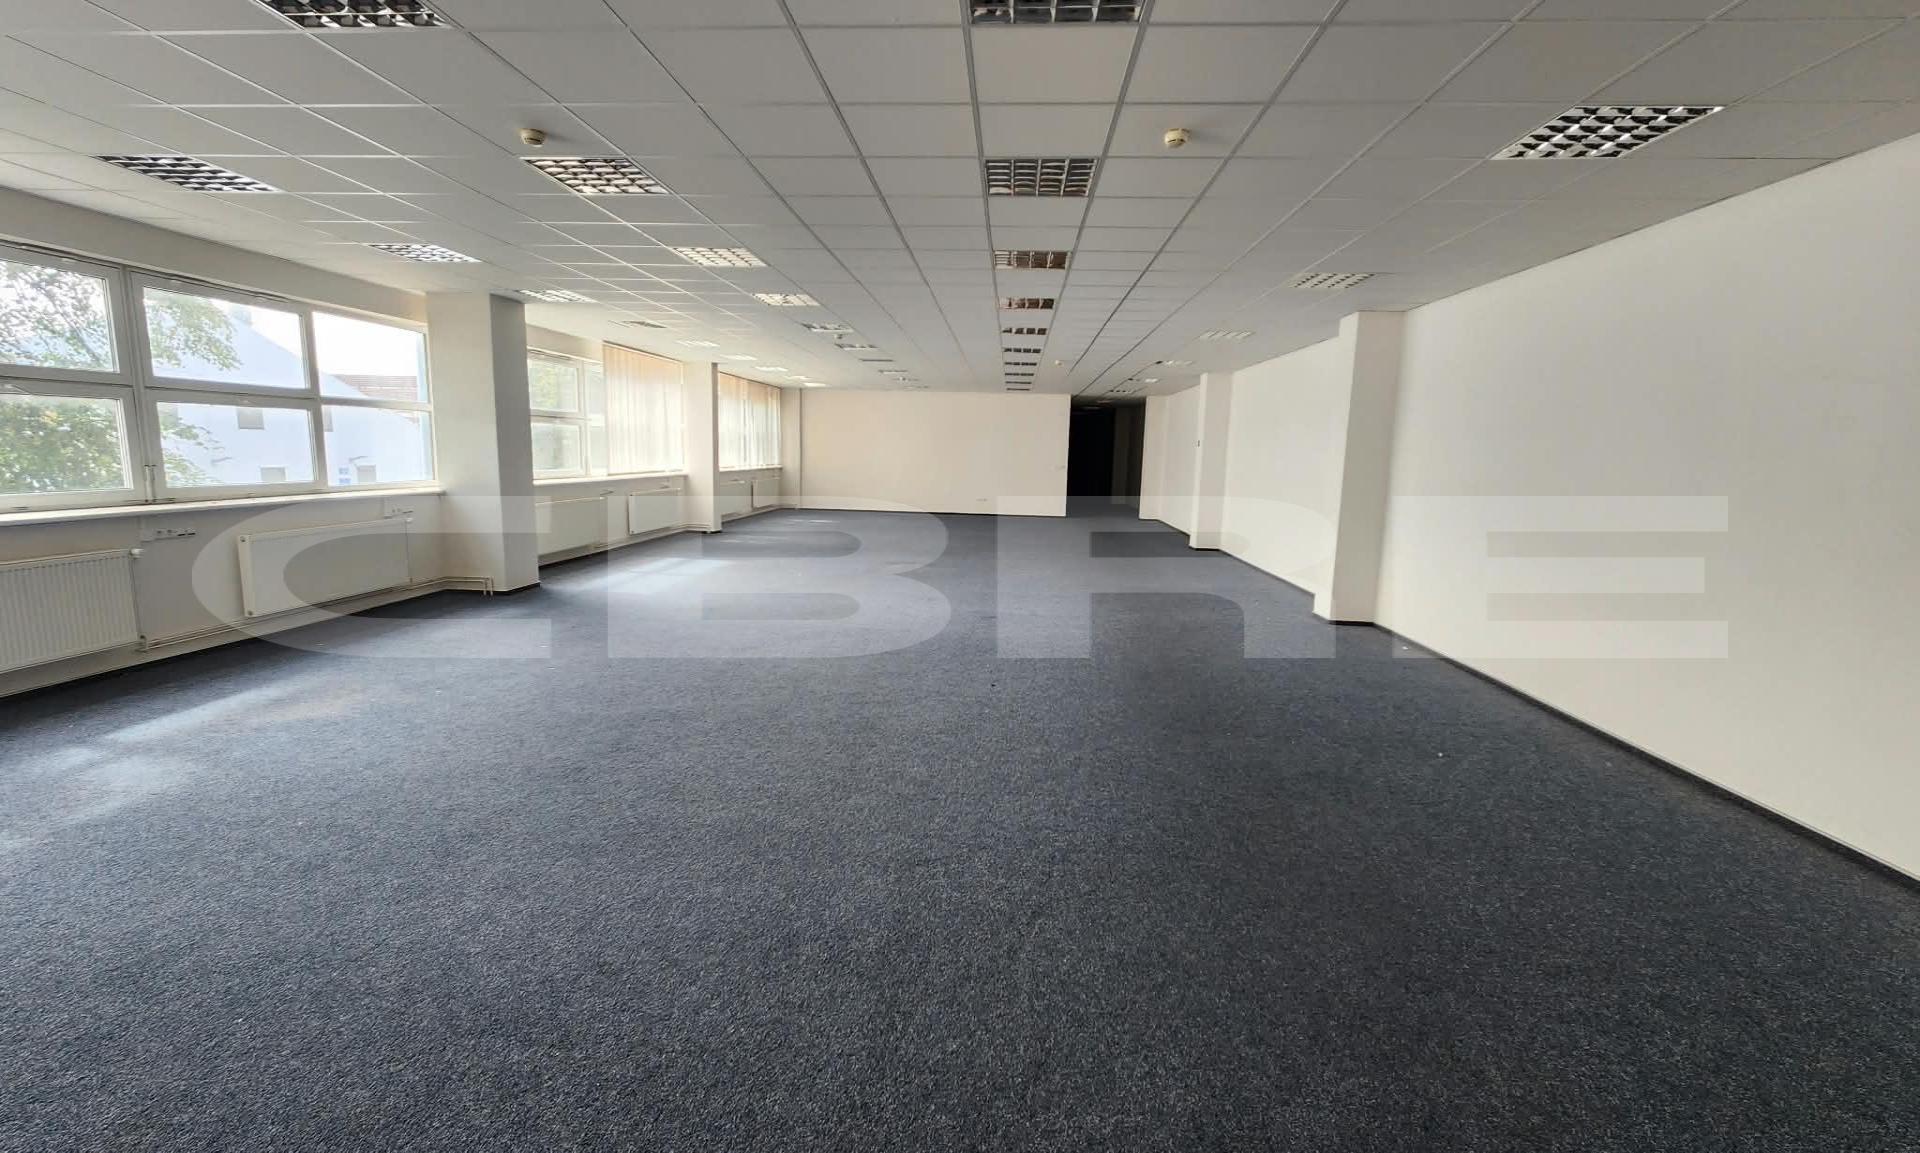
Building B10 is the ideal solution for companies seeking prestigious office space with its own entrance separate from the production area of the site. The building offers over 600 m² of office space spread over two floors, including private offices, meeting rooms, kitchenettes and full toilet facilities. Thanks to its separate access, the building is suitable, for example, for service centres, administrative teams, technology companies or shared corporate headquarters. Tenants can also make use of the bicycle storage facility and other on-site amenities.
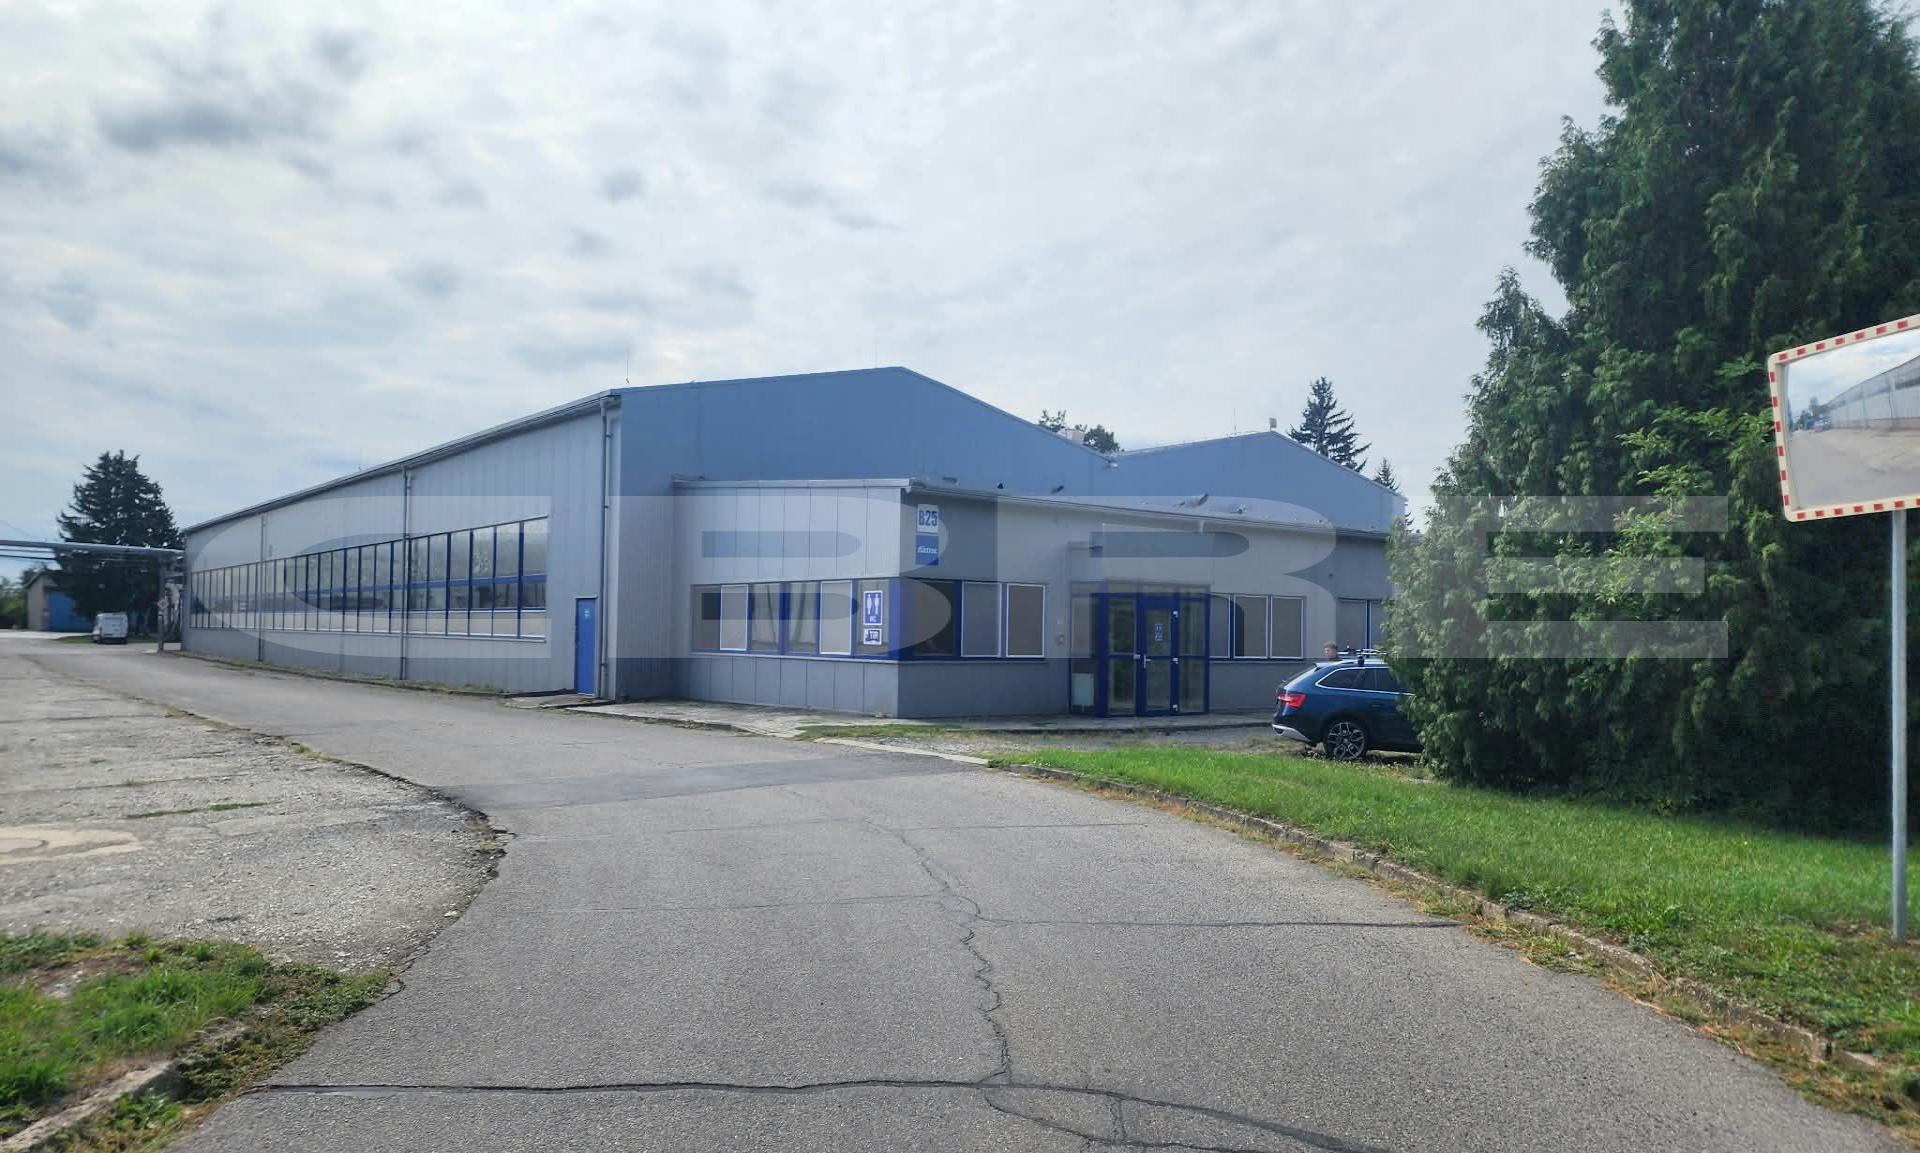
Building B25 – Detached production facility
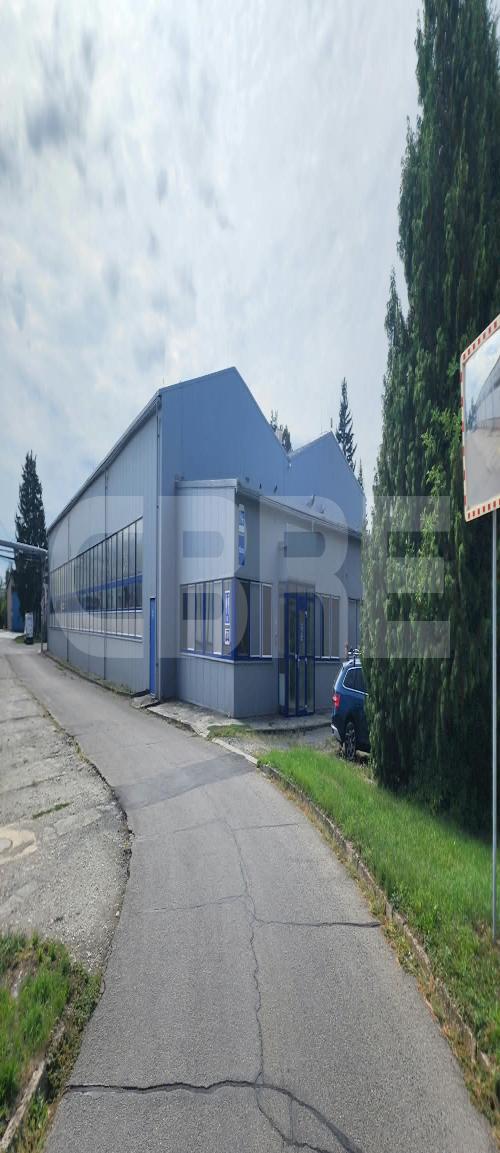
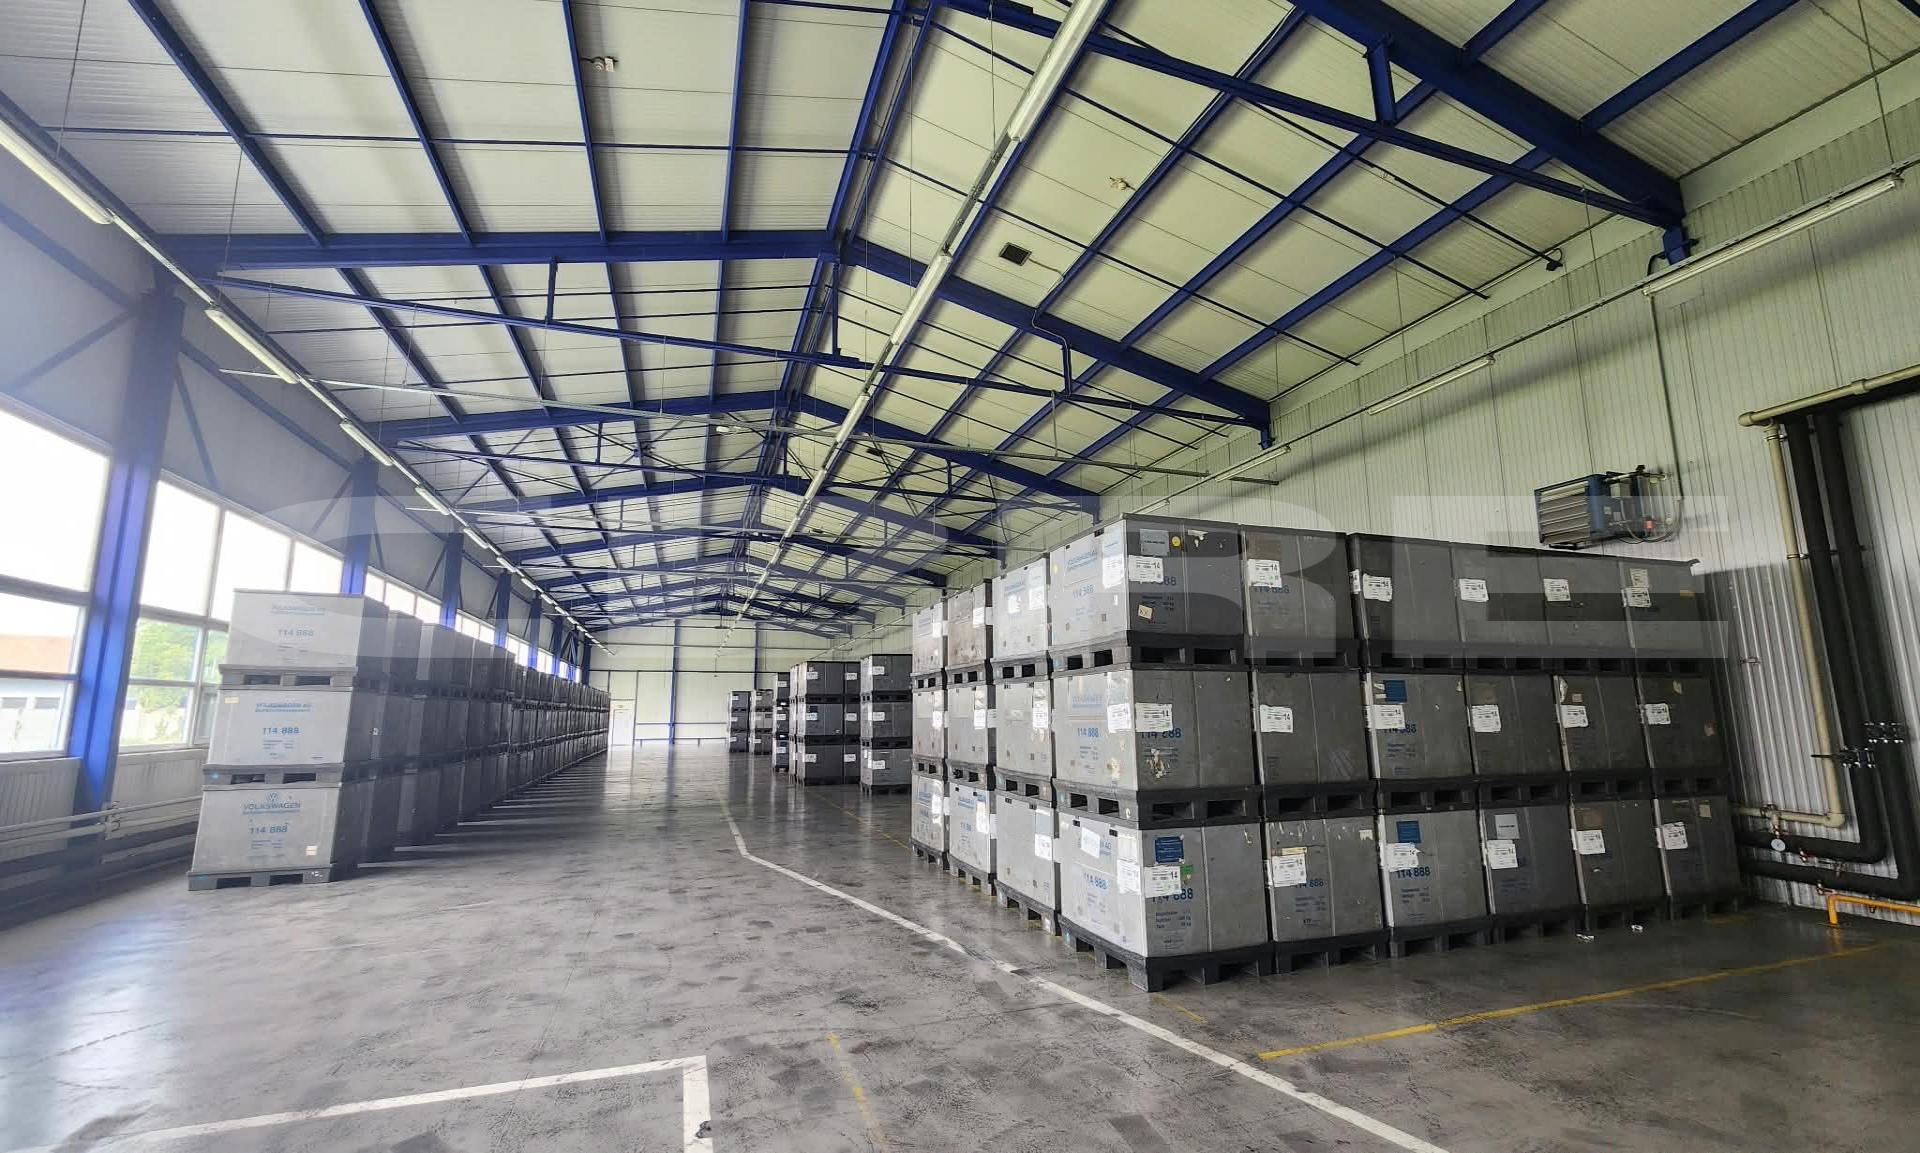
Building B25 offers private production and storage space in a free-standing building with no other tenants. This arrangement ensures a high degree of operational flexibility, security and control over operations. The building is suitable for manufacturing. Its location within a secure industrial estate allows access to all the site’s infrastructure, including car parks, a canteen and other facilities.
Building B300 – Production, warehousing and offices under one roof
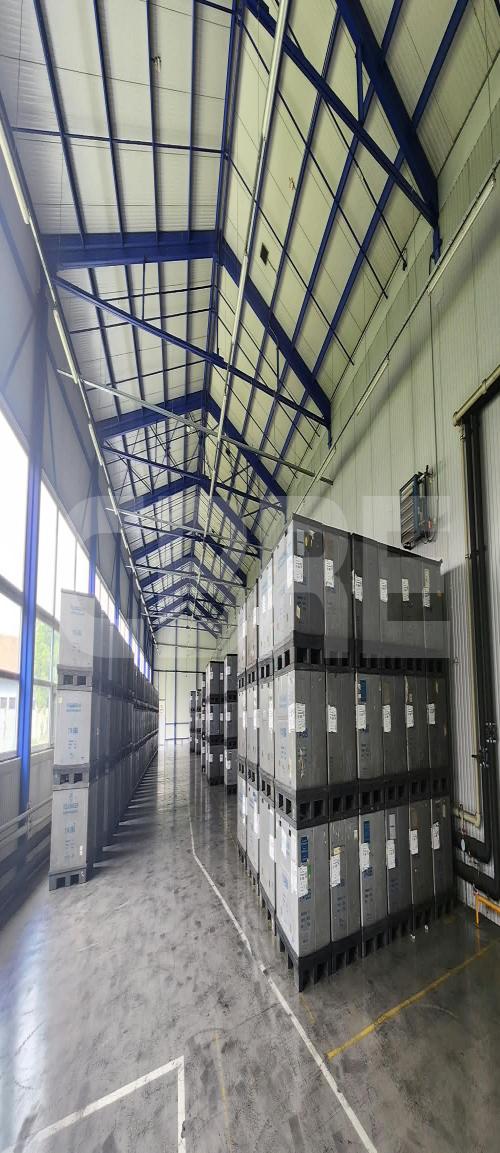
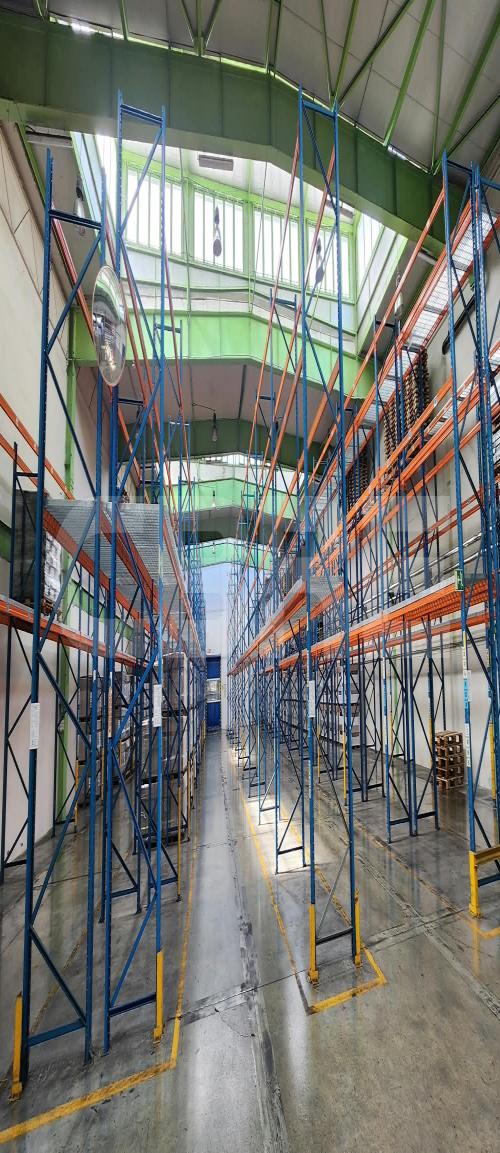
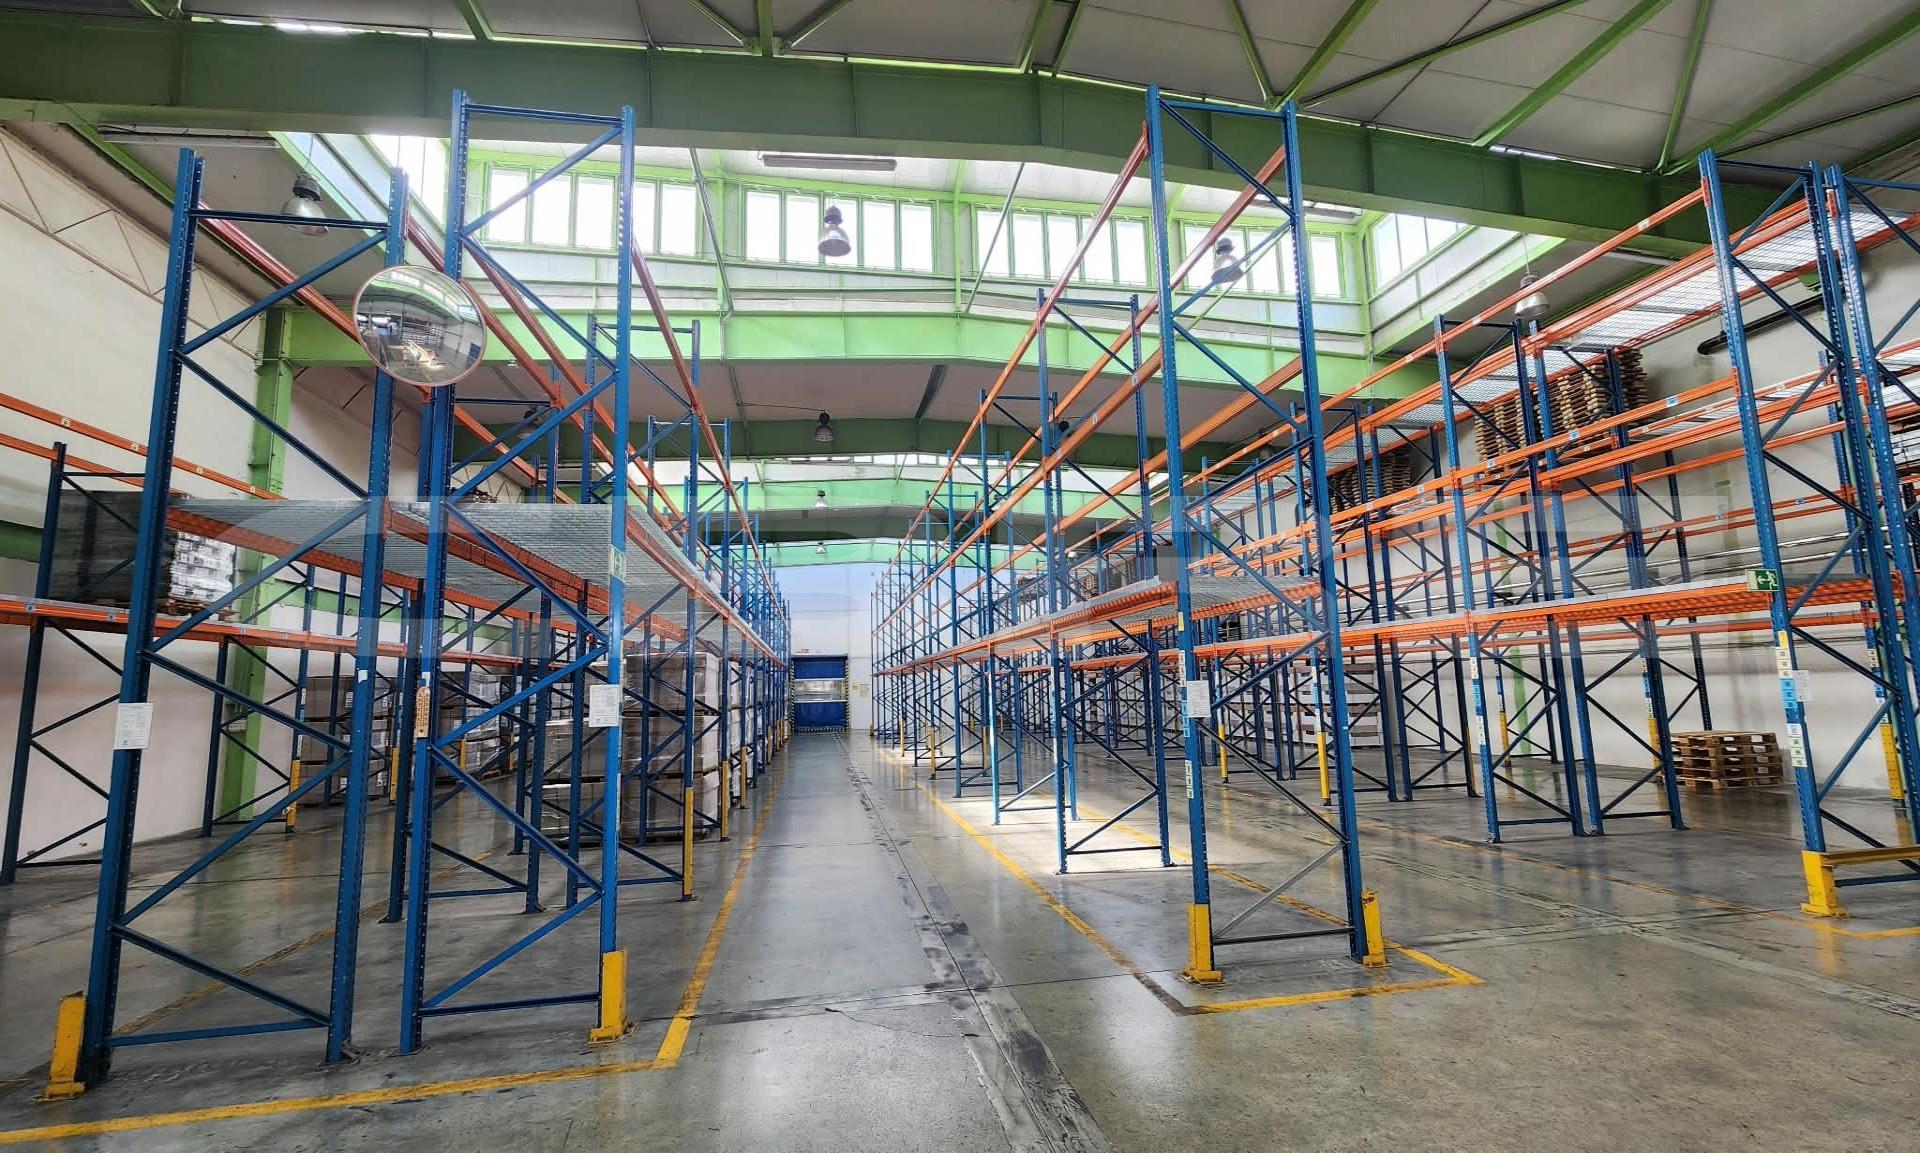
The multifunctional Building B300 combines production, warehousing and administrative spaces within a single building. The production area features a fully operational crane runway with a load capacity of 10 tonnes, which expands the building’s potential for use in production and logistics operations. The building comprises approximately 2,700 m² of production space, over 2,300 m² of warehouse space and extensive office facilities, including a modern open-plan area, a meeting room and staff facilities. The building is equipped with a goods lift with a load capacity of 1,000 kg, an electronic access control system (EPS) and the option to lease an adjoining covered outdoor storage area of 900 m², which connects to a functioning railway siding. The property is suitable for companies seeking a combination of production, storage and administrative facilities in a single location.
Related industrial properties
Why choose CBRE?
We offer hundreds more warehouses, production halls and land that are not on the website.
We will help you negotiate the best possible conditions.
We can also arrange building modifications and an architect or designer for you.
Leštinská
Leave me your contact details and I will get back to you